
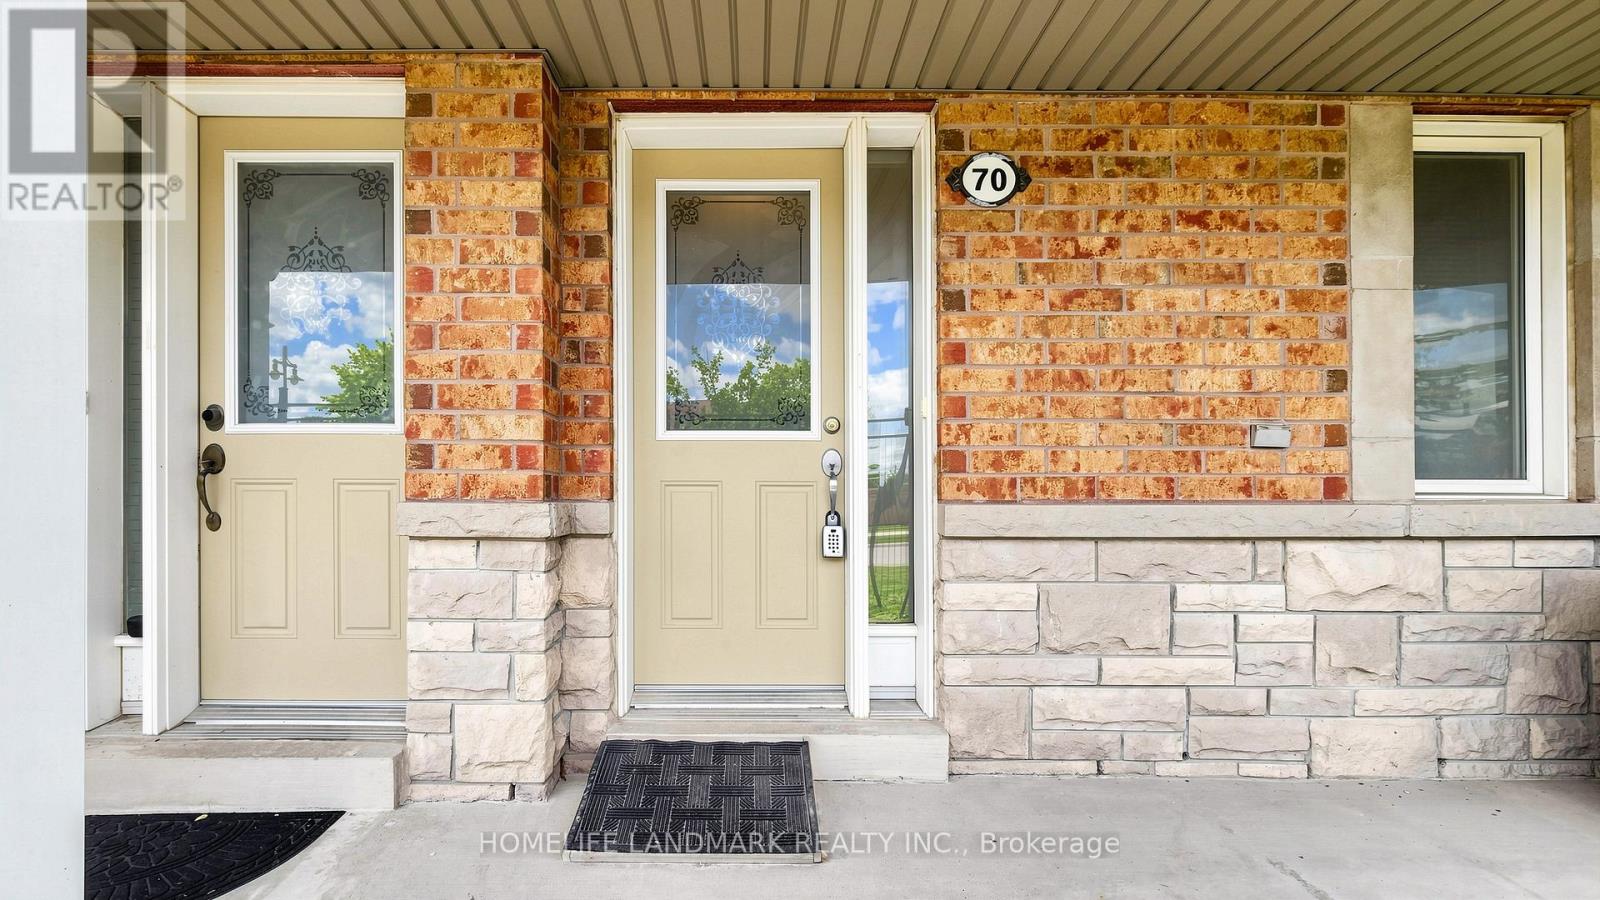
70 Sanctuary Way Markham (Greensborough), Ontario L6E 0C2

$788,800Maintenance, Common Area Maintenance, Insurance, Parking, Water
$449 Monthly
Maintenance, Common Area Maintenance, Insurance, Parking, Water
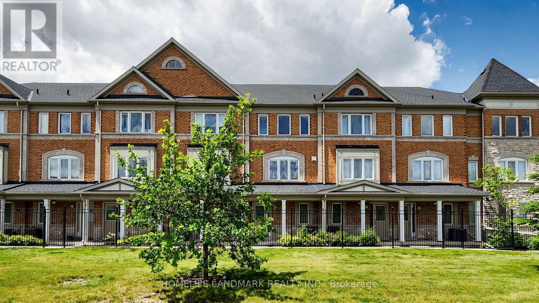
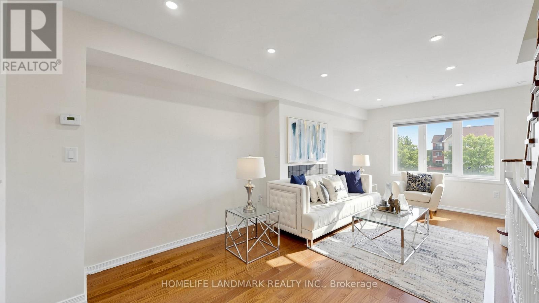
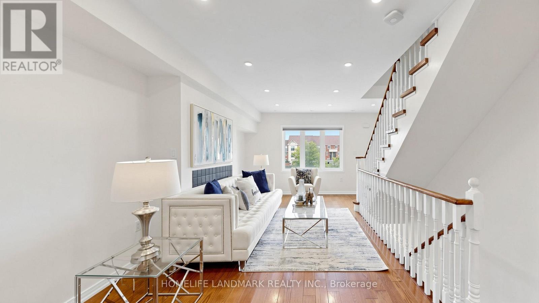
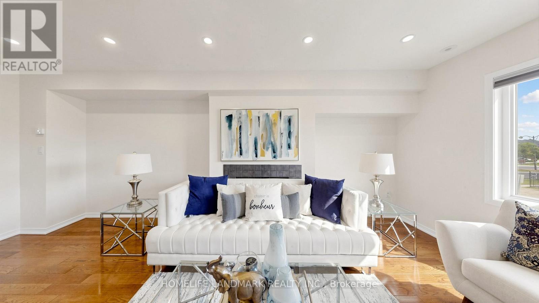
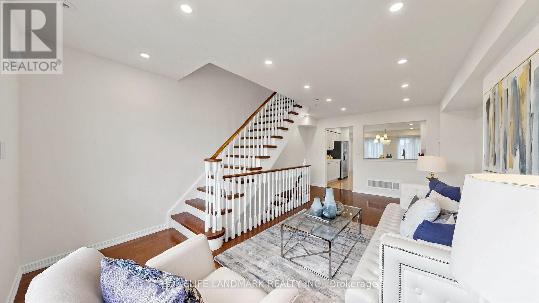
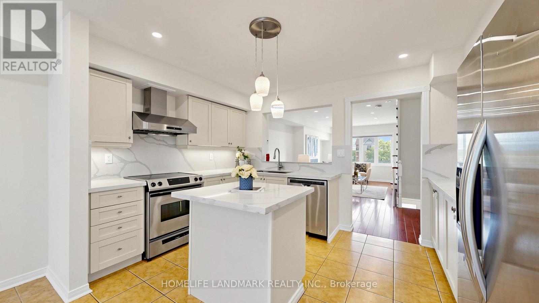
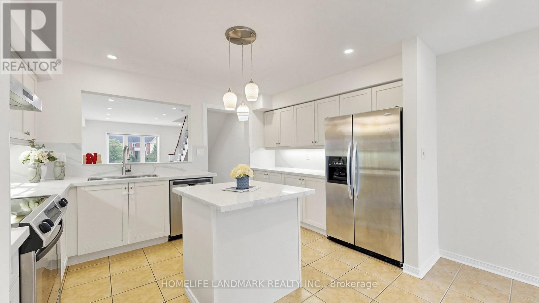
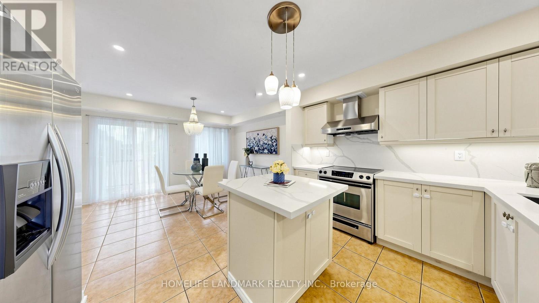
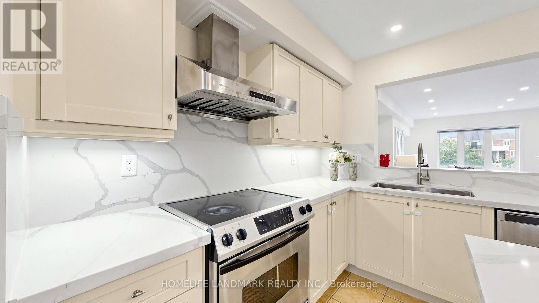
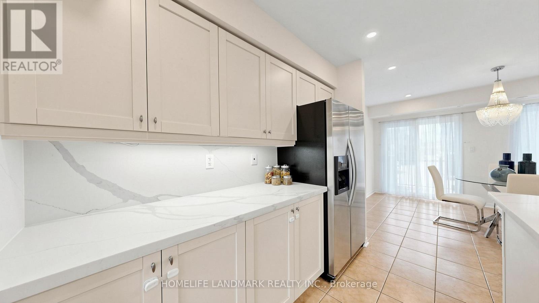
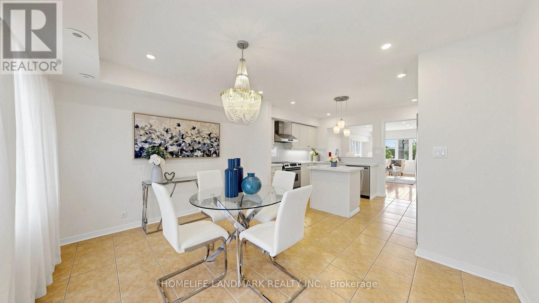
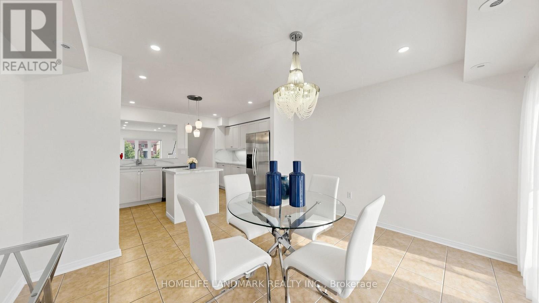
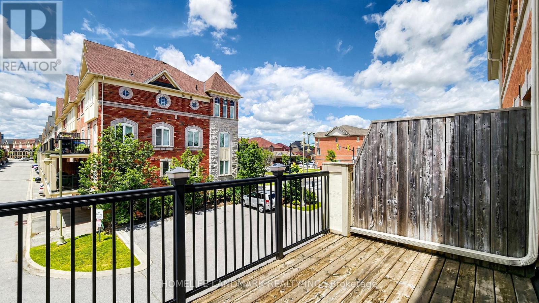
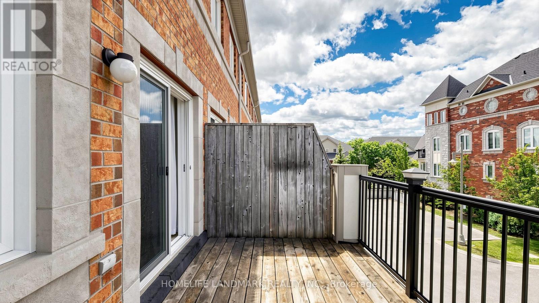
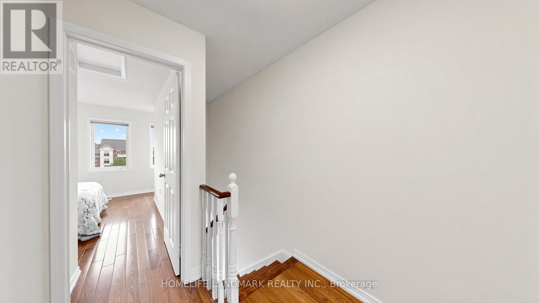
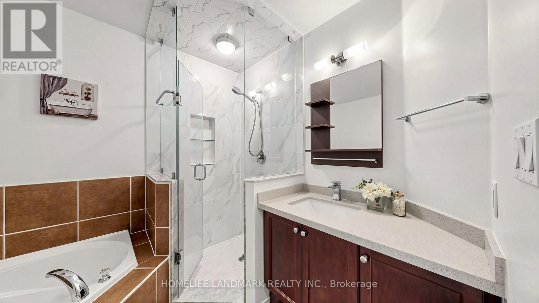
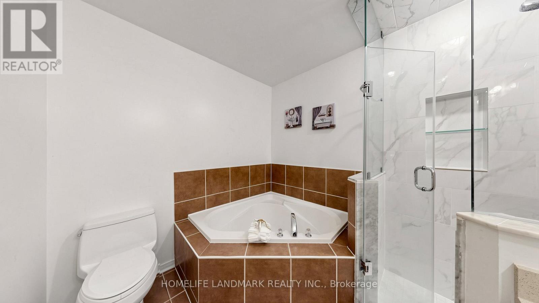
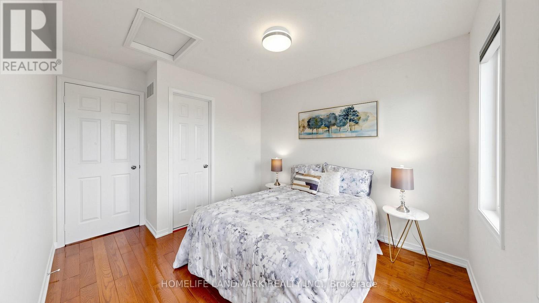
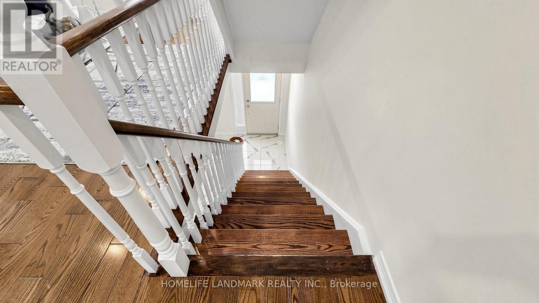
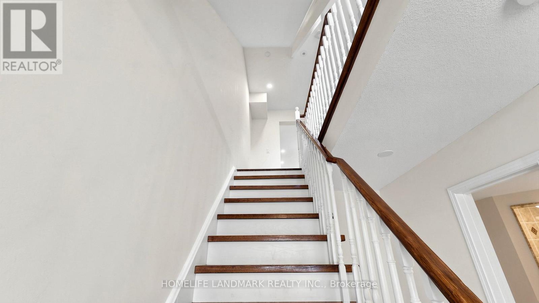
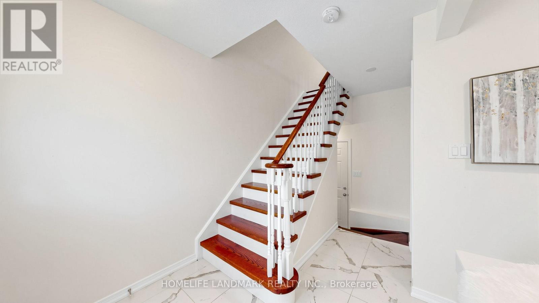
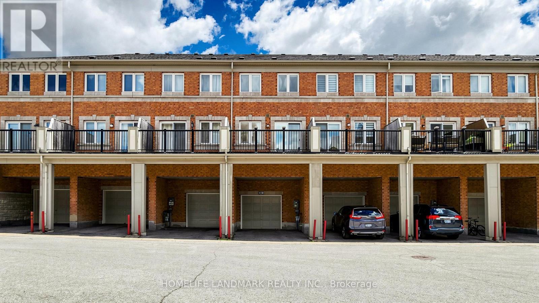
$449 MonthlyBeautiful 2 Br 3 Wr + Den Townhome In Desirable Community Of Greensborough, Markham! Step Into A Bright And Open-Concept Layout Featuring A Spacious Kitchen With A Center Island, an eat-in area, and a walkout to a generous deck perfect for summer BBQs and outdoor entertaining. Approximately 1500 Sq Ft Of Functional Living Space Plus A Bonus Basement Level (id:55665)
Property Details
| MLS® Number | N13448864 |
| Property Type | Single Family |
| Community Name | Greensborough |
| Amenities Near By | Hospital, Park, Public Transit, Schools |
| Community Features | Pets Allowed With Restrictions, Community Centre |
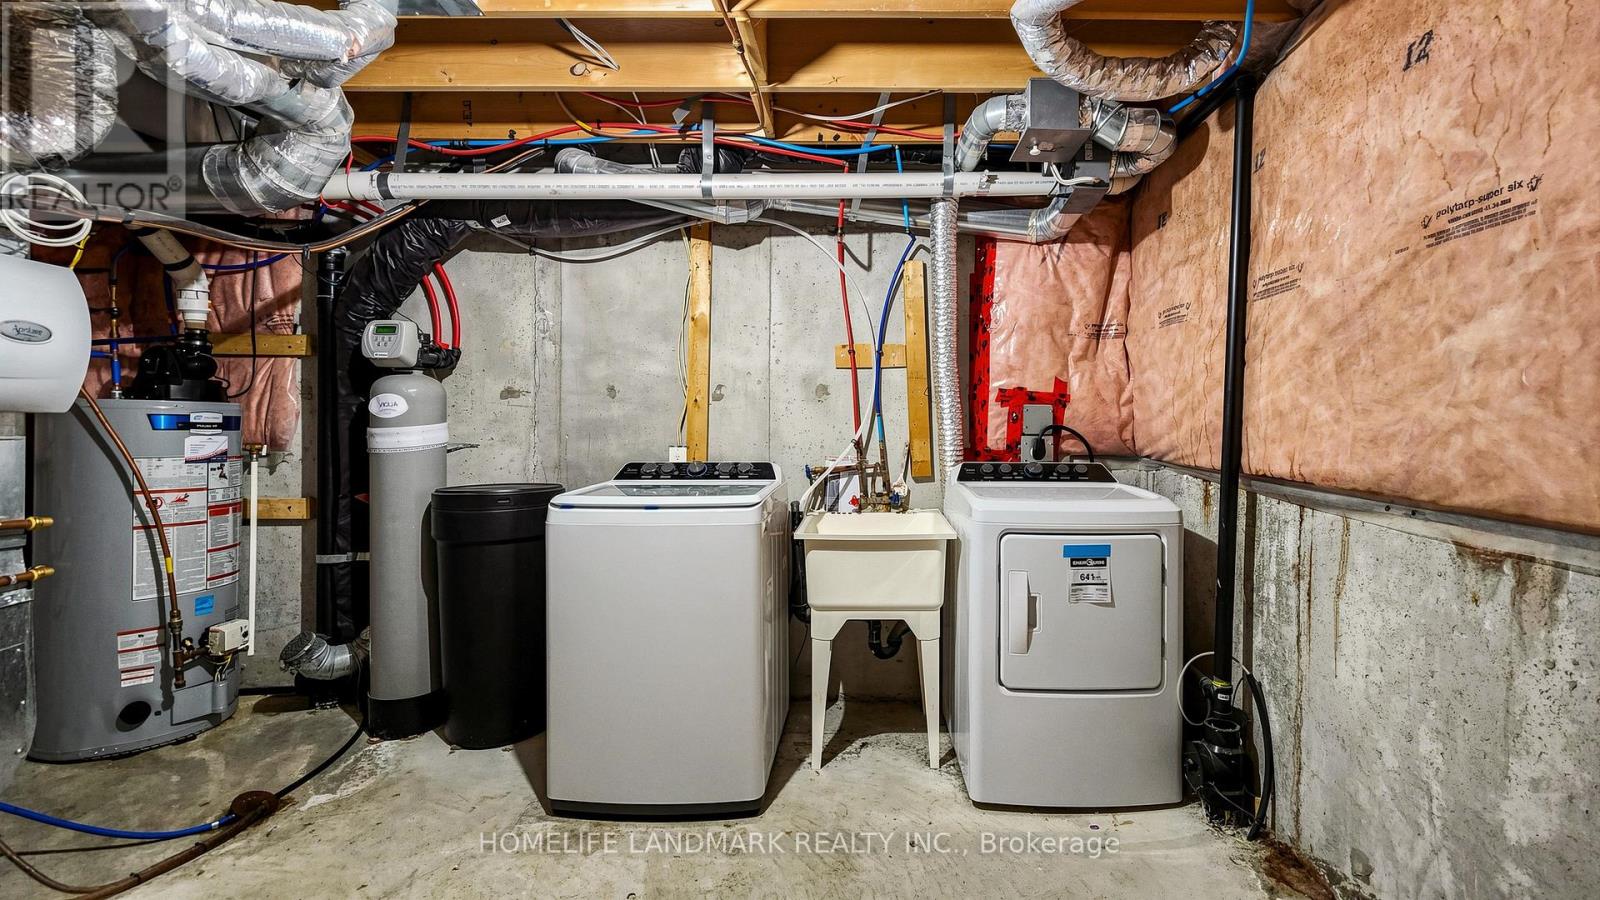
| Features | Balcony, Carpet Free, In Suite Laundry |
| Parking Space Total | 2 |
Building
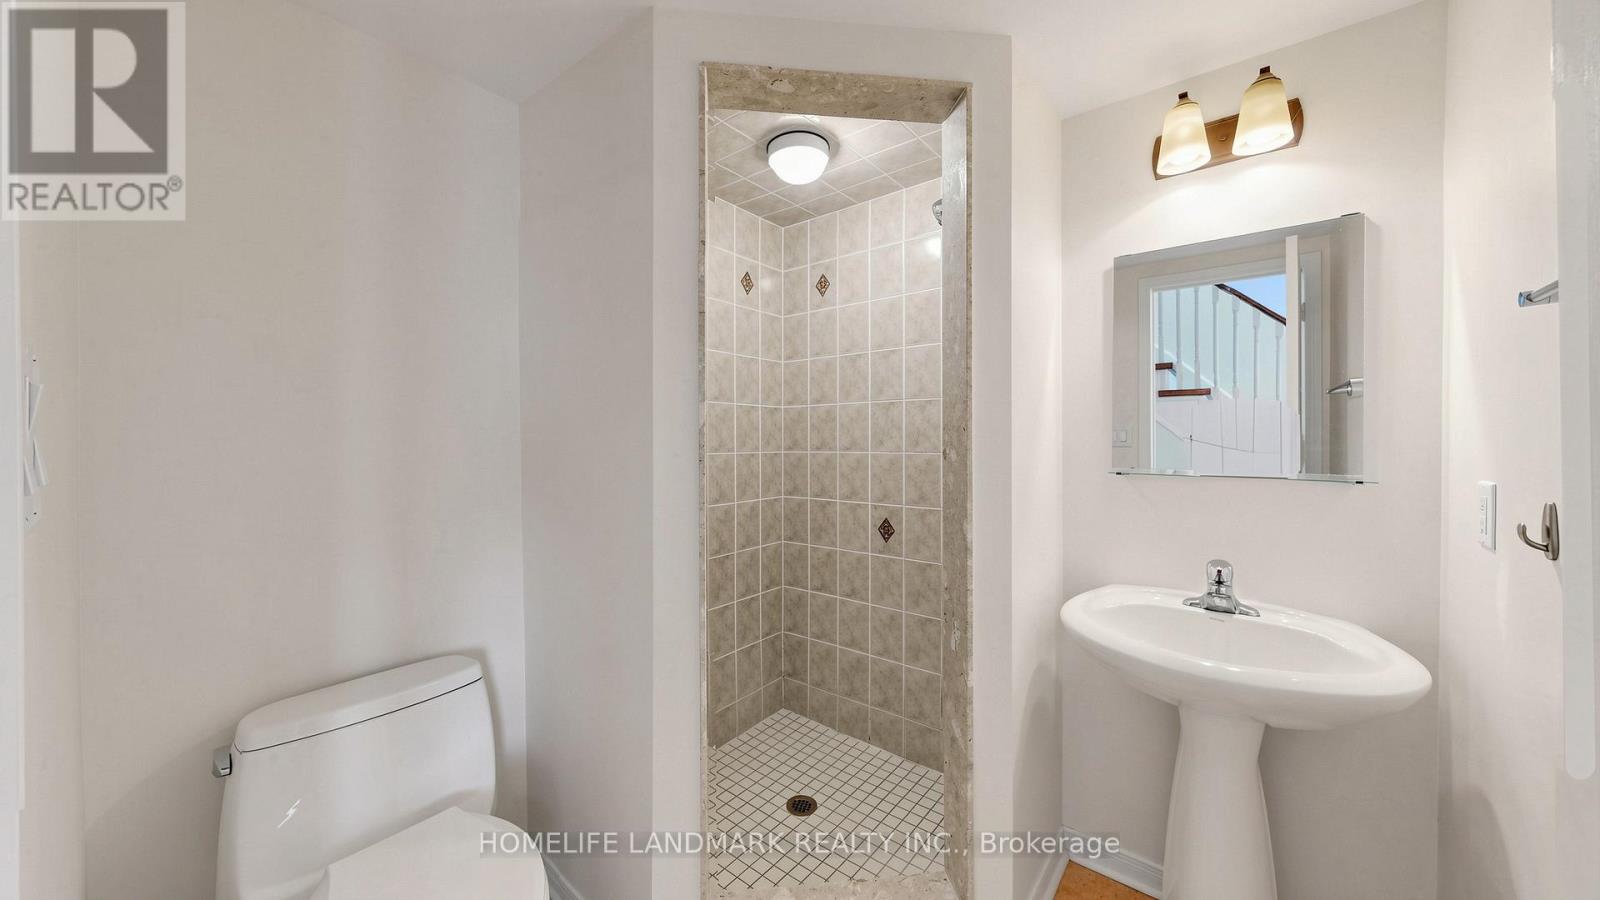
| Bathroom Total | 3 |
| Bedrooms Above Ground | 2 |
| Bedrooms Below Ground | 1 |
| Bedrooms Total | 3 |
| Amenities | Visitor Parking |
| Appliances | Garage Door Opener Remote(s), Dryer, Hood Fan, Stove, Washer, Window Coverings, Refrigerator |
| Basement Development | Unfinished |
| Basement Type | Full (unfinished) |
| Cooling Type | Central Air Conditioning |
| Exterior Finish | Brick |
| Fireplace Present | Yes |
| Flooring Type | Hardwood |
| Heating Fuel | Natural Gas |
| Heating Type | Forced Air |
| Stories Total | 3 |
| Size Interior | 1400 - 1599 Sqft |
| Type | Row / Townhouse |
Parking
| Attached Garage | |
| Garage |
Land
| Acreage | No |
| Land Amenities | Hospital, Park, Public Transit, Schools |
Rooms
| Level | Type | Length | Width | Dimensions |
|---|---|---|---|---|
| Main Level | Living Room | 6.3 m | 3.05 m | 6.3 m x 3.05 m |
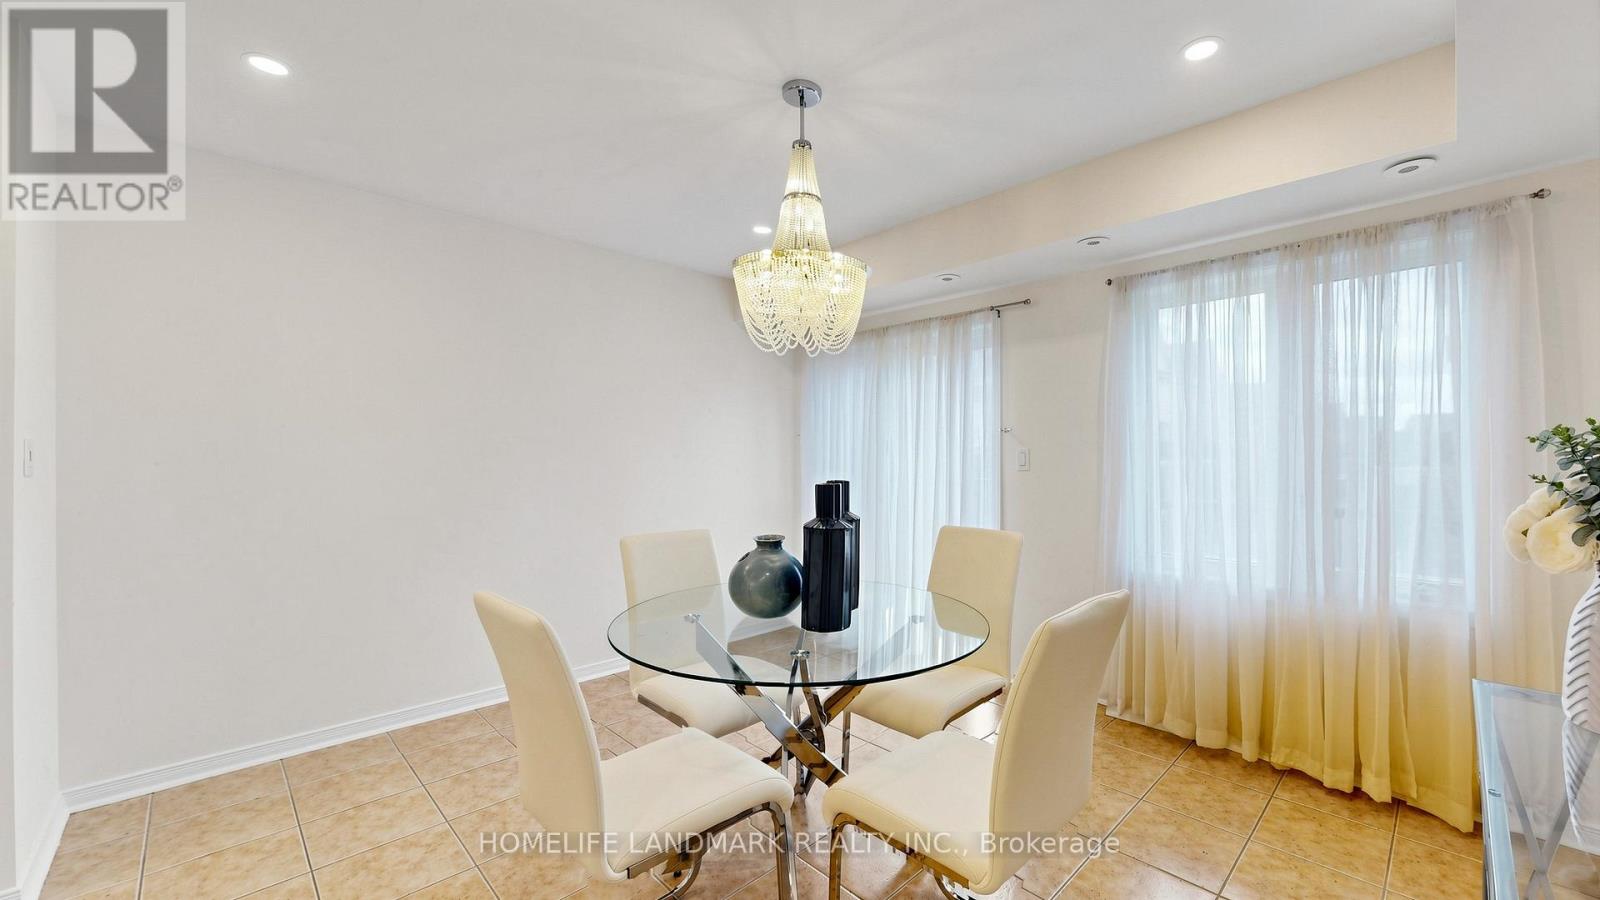
| Main Level | Dining Room | 6.3 m | 3.05 m | 6.3 m x 3.05 m |
| Main Level | Kitchen | 6.15 m | 4.01 m | 6.15 m x 4.01 m |
| Main Level | Eating Area | 6.15 m | 4.01 m | 6.15 m x 4.01 m |
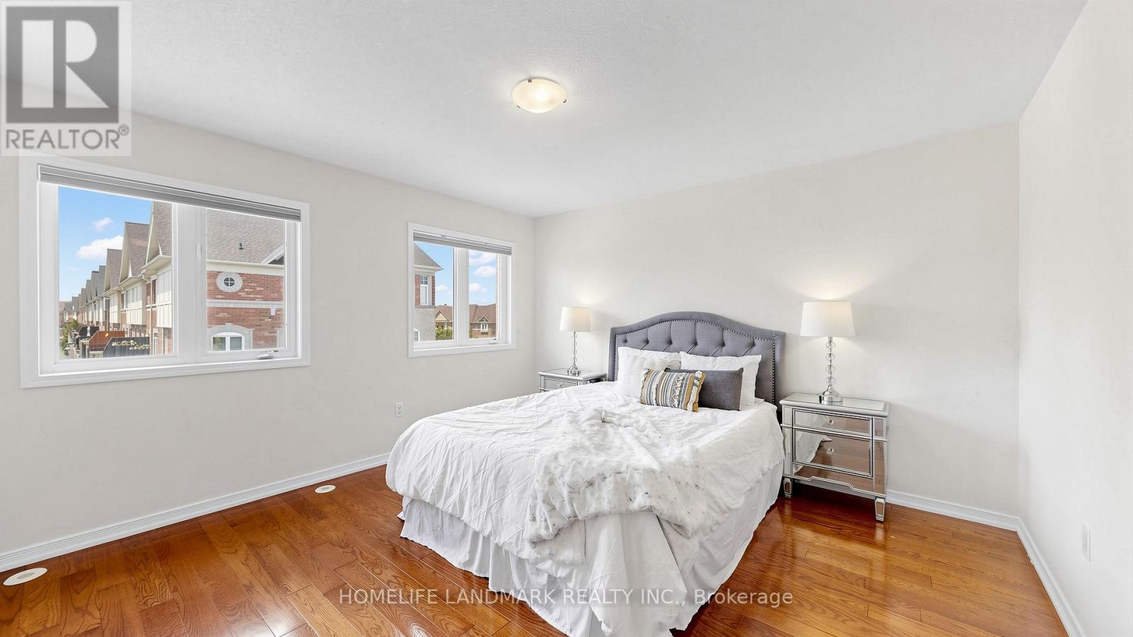
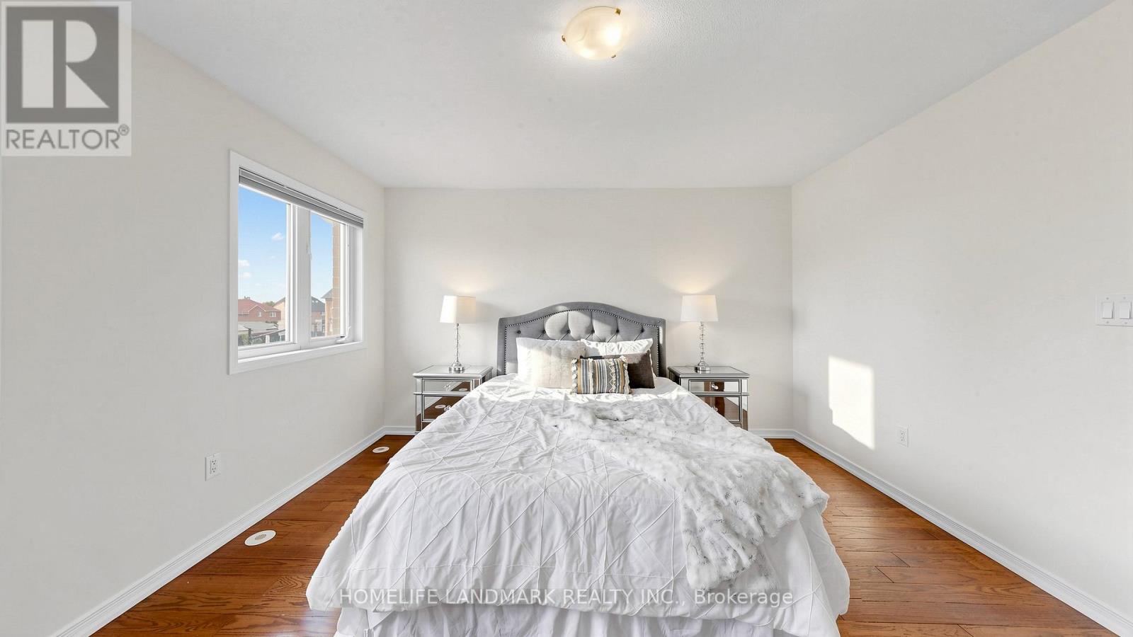
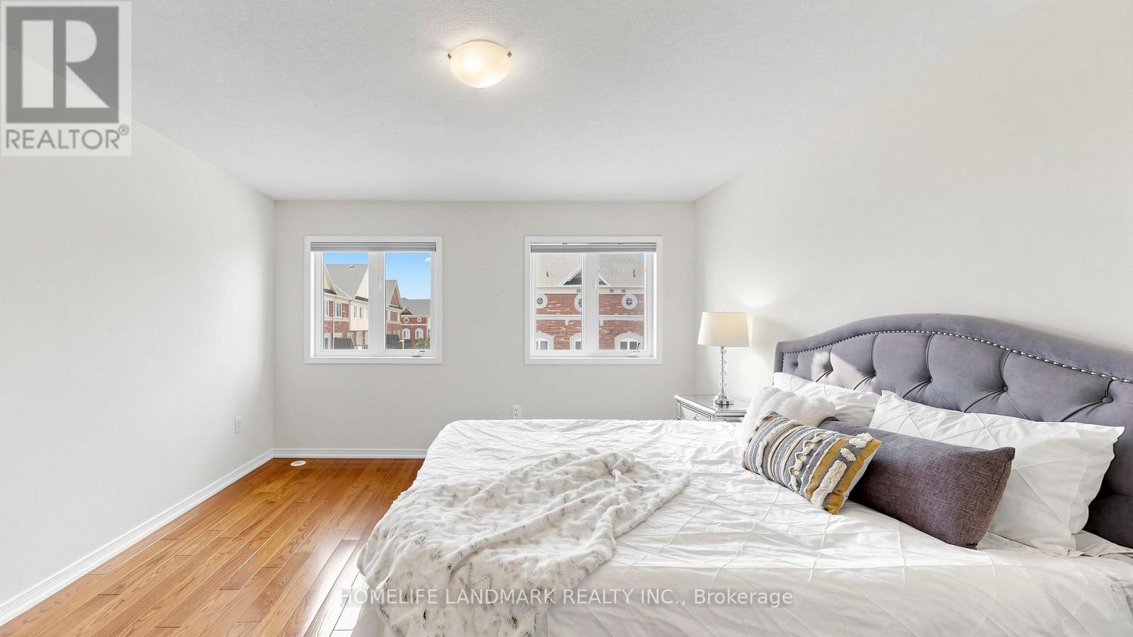
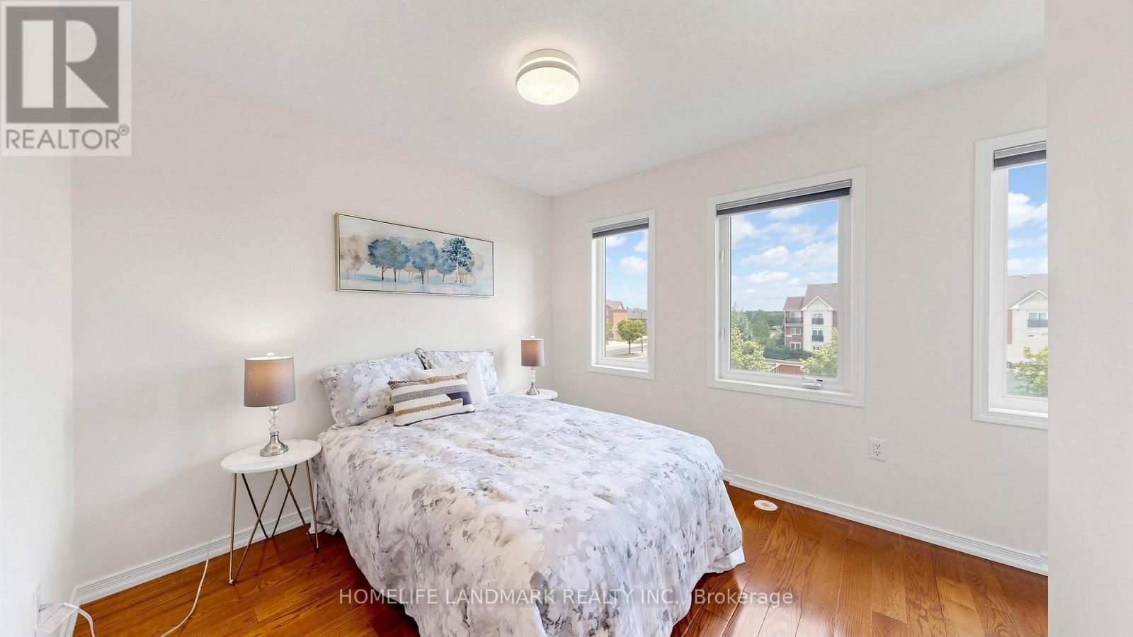
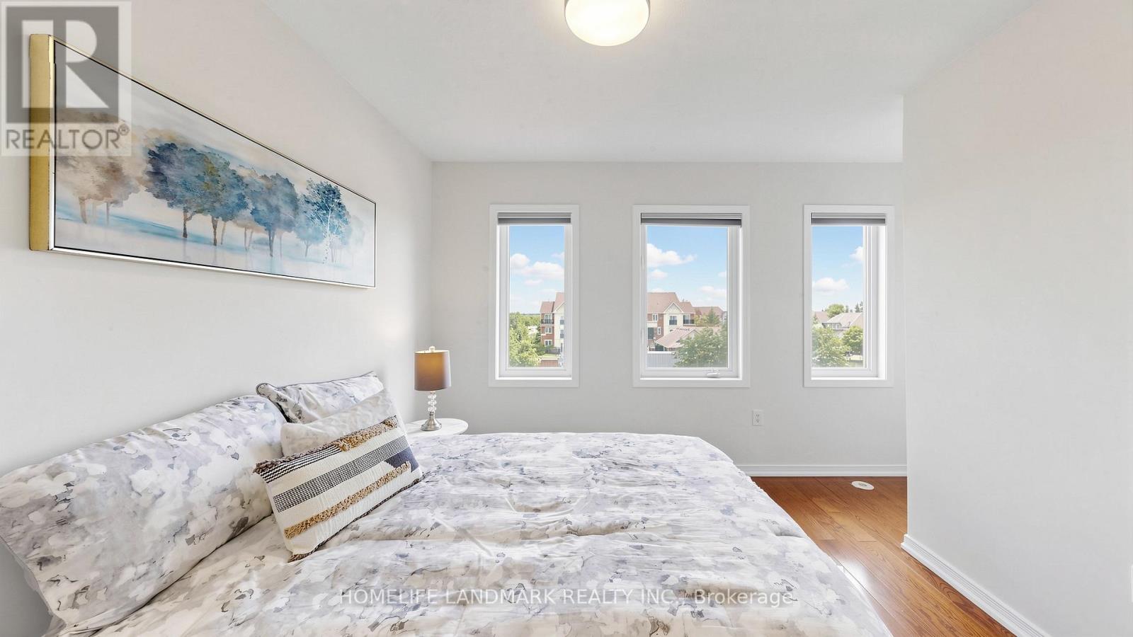
| Upper Level | Primary Bedroom | 3.96 m | 4.01 m | 3.96 m x 4.01 m |
| Upper Level | Bedroom 2 | 3.28 m | 2.97 m | 3.28 m x 2.97 m |
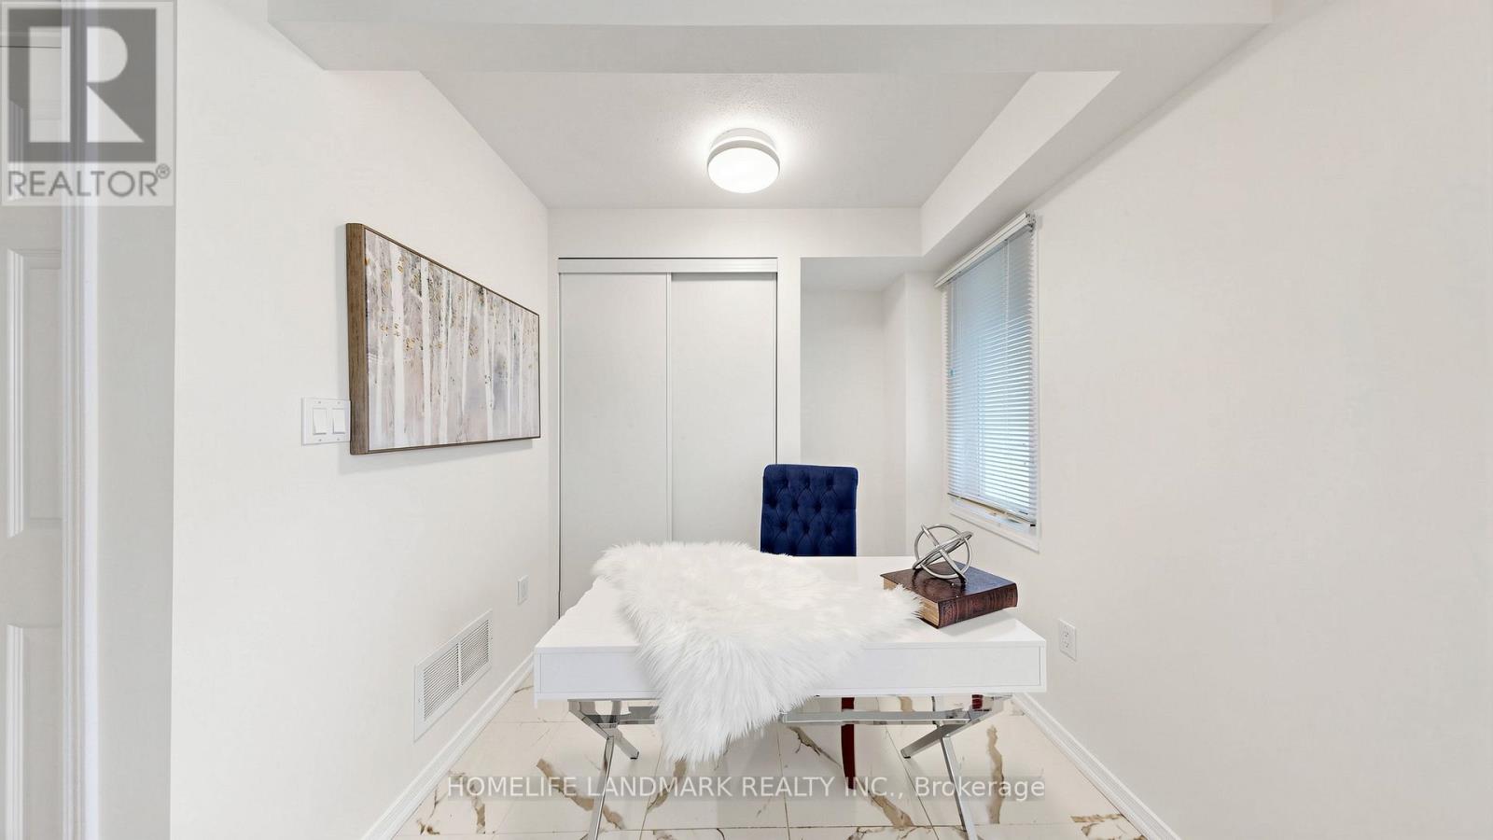
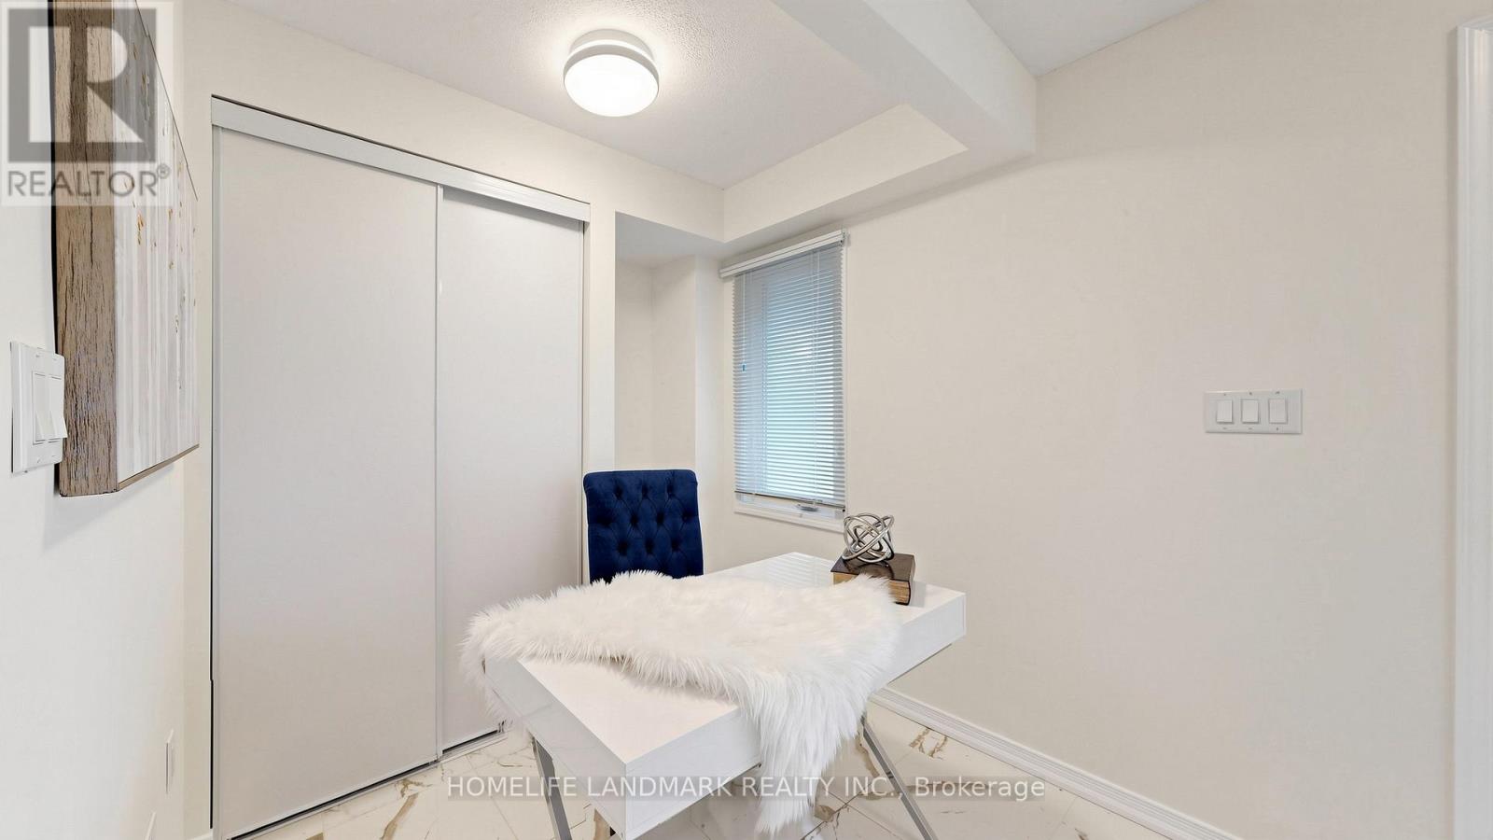
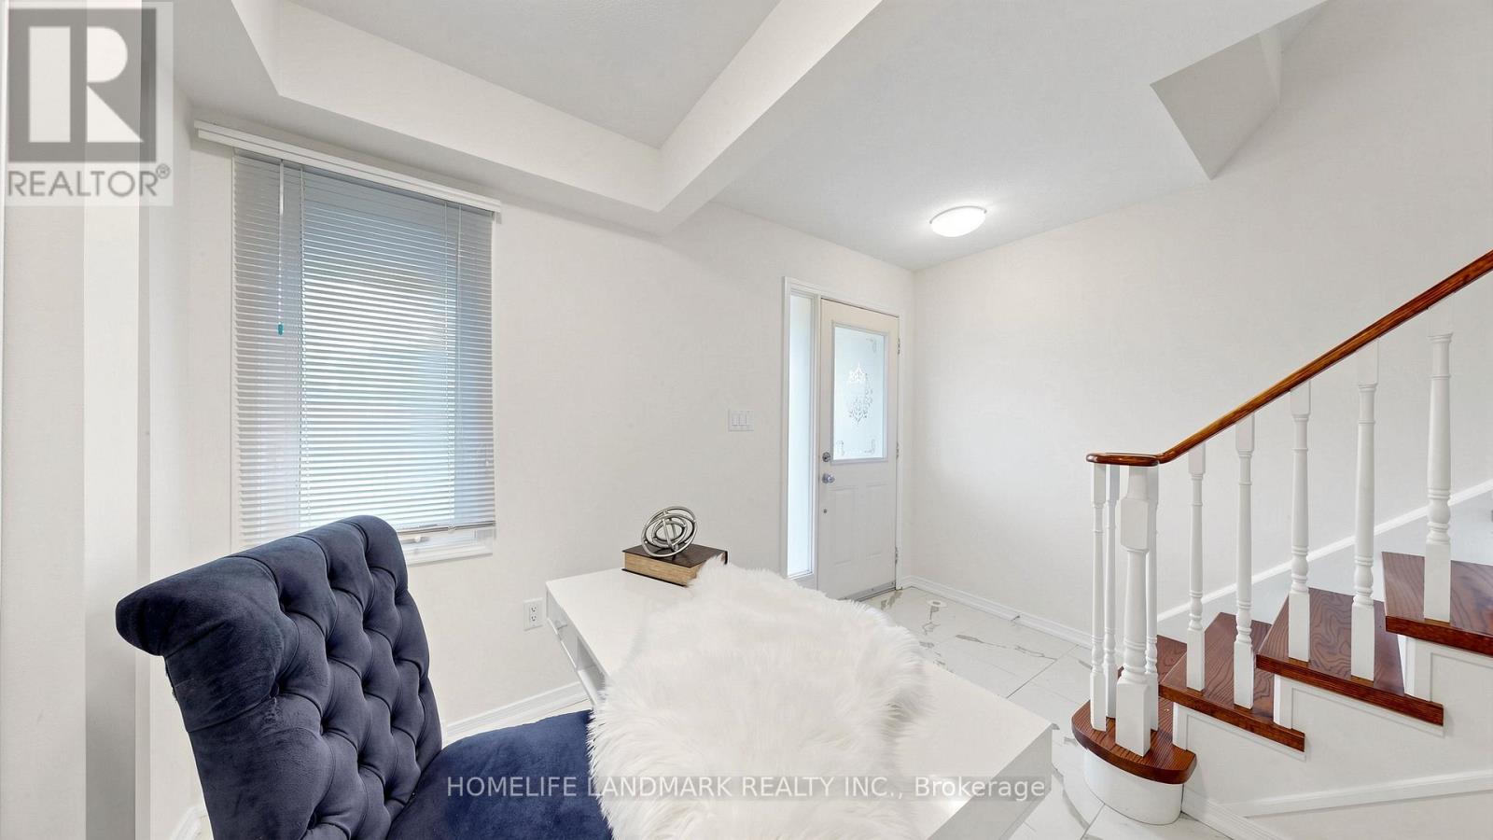
| Ground Level | Den | 2.84 m | 3.05 m | 2.84 m x 3.05 m |
https://www.realtor.ca/real-estate/29908331/70-sanctuary-way-markham-greensborough-greensborough
Interested?
Contact us for more information
Jian J. Qiu
Salesperson

7240 Woodbine Ave Unit 103
Markham, Ontario L3R 1A4
(905) 305-1600
(905) 305-1609
www.homelifelandmark.com/

The trademarks REALTOR®, REALTORS®, and the REALTOR® logo are controlled by The Canadian Real Estate Association (CREA) and identify real estate professionals who are members of CREA. The trademarks MLS®, Multiple Listing Service® and the associated logos are owned by The Canadian Real Estate Association (CREA) and identify the quality of services provided by real estate professionals who are members of CREA. The trademark DDF® is owned by The Canadian Real Estate Association (CREA) and identifies CREA's Data Distribution Facility (DDF®)
June 28 2026 05:08:31
Toronto Real Estate Board
Homelife Landmark Realty Inc.